CNC Turning Flanges: Precision, Tolerance, and Application Guide
admin 2026-10-23 0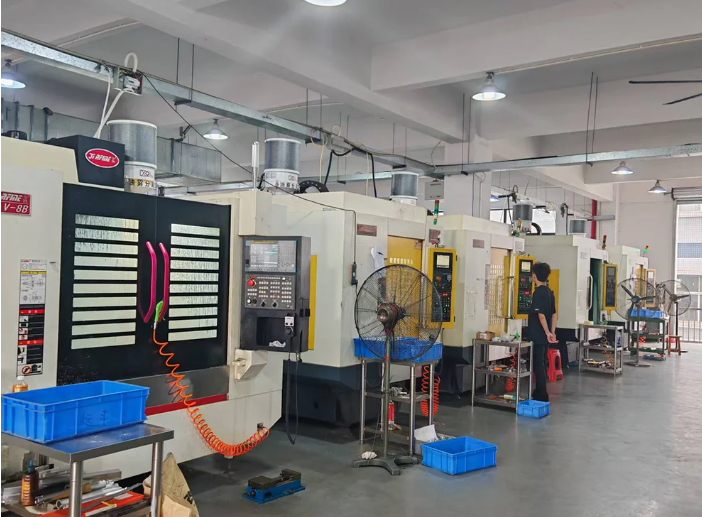
CNC turning flanges are precision-machined flange components manufactured by computer-controlled turning processes to achieve consistent dimensions, controlled tolerances, and reliable mating performance. Compared with conventionally machined or manually turned flanges, CNC machining provides better control over critical features such as outer diameter, bore diameter, flange thickness, bolt-circle geometry, concentricity, and sealing surfaces.
For applications in aerospace, automotive, medical equipment, electronics, semiconductor equipment, and other precision industries, flange quality cannot be evaluated by appearance alone. A flange may have the correct nominal dimensions but still create assembly problems if the bore is not concentric with the outside diameter, the sealing face has excessive runout, or the bolt-hole pattern is not accurately positioned.
The most effective approach to sourcing CNC turning flanges is therefore to define the functional requirements first and then control the machining process around those requirements.
What Are CNC Turning Flanges?
CNC turning flanges are flange components produced primarily through CNC lathe or turning-center operations. During machining, the workpiece rotates while cutting tools remove material according to programmed tool paths.
Turning is particularly effective for rotationally symmetrical flange features such as outer diameters, internal bores, stepped diameters, grooves, chamfers, and sealing faces. Additional operations such as drilling, tapping, milling, slotting, or secondary machining can be integrated when the flange contains bolt holes, keyways, ports, or non-circular features.
A typical CNC machined flange may include an outside diameter of 20–200 mm or more, depending on equipment capacity, while critical dimensions can be controlled to tolerances of ±0.01 mm or tighter when the material, geometry, machine capability, and inspection method support such requirements.
The appropriate tolerance should always be specified according to function. Applying ±0.01 mm to every dimension can increase machining time and inspection cost without improving the performance of a flange whose non-critical dimensions only require ±0.05 mm or ±0.10 mm.
Why CNC Turning Matters for Flange Accuracy
The most important advantage of CNC turning is repeatability.
Once the machining program, tooling strategy, workholding method, and inspection process have been validated, multiple parts can be produced according to the same controlled process. This is particularly valuable for production batches where every flange must interface with the same mating component.
Consider a flange with a 40.00 mm nominal bore. If the actual bore varies significantly between batches, the mating shaft or pipe may experience either excessive clearance or interference. Similarly, variation in flange thickness can affect assembly compression, axial positioning, or the distance between connected components.
CNC turning allows these critical dimensions to be controlled through programmed tool paths and process compensation. In-process inspection and final dimensional verification can then confirm whether the manufactured parts remain within the specified tolerance range.
Material Selection Influences Machining Strategy
CNC turning flanges can be manufactured from stainless steel, carbon steel, aluminum alloys, brass, copper alloys, titanium, engineering plastics, and other machinable materials.
Material selection should consider not only mechanical properties but also machinability, corrosion resistance, operating temperature, weight, and the environment surrounding the flange.
Stainless steel such as 304 or 316L may be appropriate for corrosion-resistant equipment, medical components, and fluid-handling systems. Aluminum alloys can reduce component weight in aerospace and automotive applications. Titanium can provide a high strength-to-weight ratio but requires more demanding machining conditions.
The material also affects cutting speed, feed rate, tool geometry, coolant strategy, chip evacuation, and tool wear. For example, machining stainless steel requires careful control of cutting parameters because excessive heat generation or work hardening can negatively affect tool life and surface quality.
A qualified CNC manufacturer should therefore adapt the machining process to the material instead of applying the same cutting strategy to every flange.
Tolerance Should Follow Function
Dimensional tolerance is one of the most frequently misunderstood aspects of CNC turning flanges.
A flange may have dozens of dimensions, but only a subset typically controls the functional interface. Bore diameter, mating diameter, flange thickness, sealing-face position, concentricity, perpendicularity, and bolt-hole location can be particularly important.
For example, if a flange is used to locate a shaft, the bore and its relationship to the flange's outside diameter may be more important than the exact dimension of a non-functional chamfer.
Geometric tolerances can therefore be more meaningful than simply specifying extremely tight dimensional tolerances. Concentricity, circular runout, flatness, and perpendicularity help define how accurately the machined surfaces relate to one another.
This approach can improve both technical performance and manufacturing economics because the machining process focuses precision where it has the greatest functional value.
Surface Finish Directly Affects Sealing Performance
The flange sealing surface is another critical feature.
Surface roughness is commonly expressed as Ra, measured in micrometers. Depending on the gasket, sealing system, and application, a flange may require a specific surface finish rather than simply a smooth appearance.
For example, a machined sealing face with Ra 3.2 μm behaves differently from one controlled to Ra 0.8 μm. However, a lower Ra value is not automatically better for every gasket system. The correct finish depends on the sealing material and design.
Machining parameters, tool condition, tool nose radius, vibration, material properties, and finishing passes all influence surface roughness. A manufacturer targeting a specified Ra value should therefore control the complete finishing operation rather than relying on visual inspection.
For high-precision applications, surface roughness measurement should be performed using an appropriate calibrated instrument rather than estimated by touch.
Concentricity and Runout Can Determine Assembly Quality
A flange can meet its individual diameter tolerances while still failing to assemble correctly if its rotational features are not properly aligned.
For a turned flange, concentricity between the bore and outer diameter can influence shaft alignment, rotating-equipment balance, and mating accuracy. Face runout can affect how evenly a flange contacts its mating surface.
This becomes particularly important in components used around rotating shafts, precision mechanisms, medical devices, semiconductor equipment, and high-speed assemblies.
A CNC turning process should therefore consider datum selection and workholding carefully. If a component is removed and re-clamped between operations, accumulated positioning error can affect the relationship between critical surfaces.
Where possible, completing multiple critical features in a single setup can reduce this source of variation.
CNC Turning vs. Conventional Machining
For low-volume production or simple components, conventional machining can sometimes be technically sufficient. CNC turning becomes particularly valuable when dimensional repeatability, complex geometry, batch consistency, or traceability is important.
| Factor | CNC Turning Flanges | Conventional Turning |
|---|---|---|
| Dimensional repeatability | High | Operator-dependent |
| Complex profiles | Suitable | More difficult |
| Batch consistency | High after process validation | More variable |
| Automated production | Strong capability | Limited |
| Tight tolerance control | Suitable | More dependent on operator |
| Production efficiency | High for repeat batches | Better suited to simpler low-volume work |
| Process traceability | Easier to standardize | More manual |
The appropriate process still depends on production volume, geometry, tolerance, material, and required lead time. CNC machining is not automatically the most economical solution for every flange, but it provides significant advantages when repeatability and precision are central requirements.
Inspection Should Match the Drawing
A precision CNC turning supplier should not rely on one measurement instrument to verify every feature.
Calipers may be suitable for general external dimensions, while micrometers provide greater precision for selected diameters and thicknesses. Bore gauges can verify internal diameters, and coordinate measuring machines can evaluate complex dimensional relationships and geometric tolerances.
For example, a flange drawing may specify:
Outer diameter: 80.00 ± 0.03 mm
Bore diameter: 40.00 ± 0.02 mm
Thickness: 12.00 ± 0.03 mm
Surface roughness: Ra 1.6 μm
Face runout: ≤0.03 mm
Each requirement needs an appropriate inspection method. Measuring only the outer diameter does not confirm that the flange will function correctly.
Inspection records should also maintain traceability to the relevant production batch, especially when CNC turning flanges are supplied for regulated or high-value applications.
CNC Turning Flanges for High-Precision Industries
Different industries impose different priorities on flange design.
In aerospace and defense, low weight, material traceability, dimensional accuracy, and repeatability can be critical. Automotive applications may emphasize high-volume consistency, cycle time, cost control, and interchangeability.
Medical and medical-device components can require strict material specifications, surface quality, cleanliness, and documentation. Semiconductor equipment may demand tight dimensional relationships, controlled surface finish, contamination-conscious processing, and high repeatability.
This means the manufacturing process should be adapted to the application rather than treating every CNC turning flange as a generic machined component.
Custom CNC Turning Flanges Require Drawing-Level Control
Standard flange dimensions can simplify sourcing, but many industrial applications require customized geometry.
Custom CNC turning flanges can incorporate non-standard bores, stepped profiles, grooves, mounting holes, threaded sections, sealing faces, or integrated locating features. Material, tolerance, surface treatment, and inspection requirements can also be customized according to the application.
A complete drawing or 3D model should define critical dimensions, GD&T requirements, material grade, surface finish, heat treatment, coating, deburring requirements, and inspection standards.
For repeat orders, process capability becomes increasingly important. Once the manufacturing process is validated, maintaining the same tooling references, workholding strategy, inspection points, and revision-controlled CNC program helps minimize batch-to-batch variation.
Choosing a CNC Turning Flanges Manufacturer
When evaluating a CNC turning flange supplier, machining equipment is only one part of the assessment. The manufacturer should demonstrate control over raw-material sourcing, CNC programming, tooling, workholding, dimensional inspection, surface-finish verification, and final quality control.
ZhongShan JunFeng Co., Ltd. focuses on CNC machining solutions for international customers and supports precision manufacturing across aerospace and defense, automotive, medical equipment, electronics, and semiconductor applications. Its production and inspection capabilities are structured around controlling accuracy from order requirements through finished components.
For CNC turning flanges, the most useful specification is not simply a material grade and nominal diameter. A reliable technical specification connects material, geometry, tolerance, GD&T, surface finish, machining process, and inspection method to the actual function of the flange. When these factors are controlled together, CNC turning can deliver the repeatability required for demanding industrial assemblies while avoiding unnecessary machining and inspection costs on non-critical features.
www.jfcncparts.com
ZhongShan JunFeng Co., Ltd